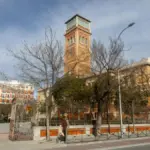


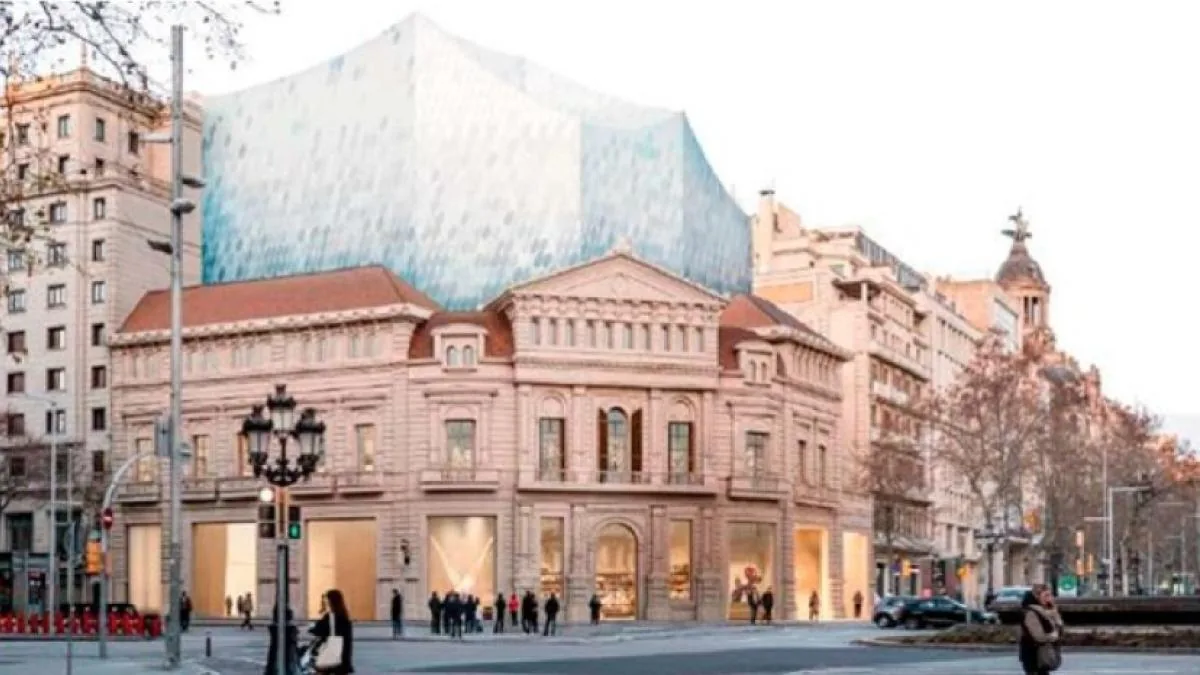
The Urban Planning Subcommittee of Barcelona, which includes the Generalitat and the City Council, has definitively approved the urban modification that will allow the rehabilitation, expansion, and conversion of the Palau Marcet —a protected building where the Comèdia cinema was located— into the new Carmen Thyssen Museum.
Read more Barcelona street vendors change strategy: smaller groups and morning presence
The Palau Marcet is listed as a cultural asset of local interest (BCIL). The building is also included within the scope of two other protection environments: the buildings on the four corners forming the intersection of Gran Via de les Corts Catalanes and Passeig de Gràcia, and the Special Set of the Eixample and the Conservation Sector of the Eixample, also cataloged as urbanistically protected as it gathers relevant historical-artistic, aesthetic, or traditional values. The land ownership is private and the current built roof area is 6,659 square meters, of which 5,596 square meters are above ground level.
The building will be used exclusively for socio-cultural purposes, but complementary activities compatible with museum use and the building’s heritage values are allowed up to a maximum of 1,700 m2 of roof area, 18% of the total above-ground equipment area. Regarding the underground or basement space, the entire plot may be occupied, provided it does not affect the conservation of protected elements. Below the first basement, the floors may be used for parking, building technical installations, vaults, and similar uses.
Also read
The facades of the original building (including the 1930s extension) must also be restored with original materials, techniques, and colors, and the composition of the chamfered facade must be reinstated according to historical documentation. The heritage catalog requires maintaining the facades and the gabled roof of the original building.
The maximum height has been determined with reference to neighboring buildings
Regarding the volume in height, an aspect that once generated strong controversy, a flexible volumetry configuration is proposed, with a maximum height determined with reference to neighboring buildings. The documentation includes a detailed study of the volumetric proposal in relation to both the existing building and the neighboring buildings and those on the corners of the adjacent blocks.
“This planning modification – in the words of the Minister of Territory, Housing, and Ecological Transition, Silvia Paneque – will allow the recovery, rehabilitation, and enhancement of a protected building, currently unused, which is part of Barcelona’s historical heritage, to give it new life as a first-class museum and cultural center in the heart of the city.”
The building project must be submitted for evaluation by the Technical Commission for Maintenance and Improvement of the Eixample, as well as by the Department of Architectural, Historical, and Artistic Heritage.
Read more The battle for literary prescription adds new fronts