








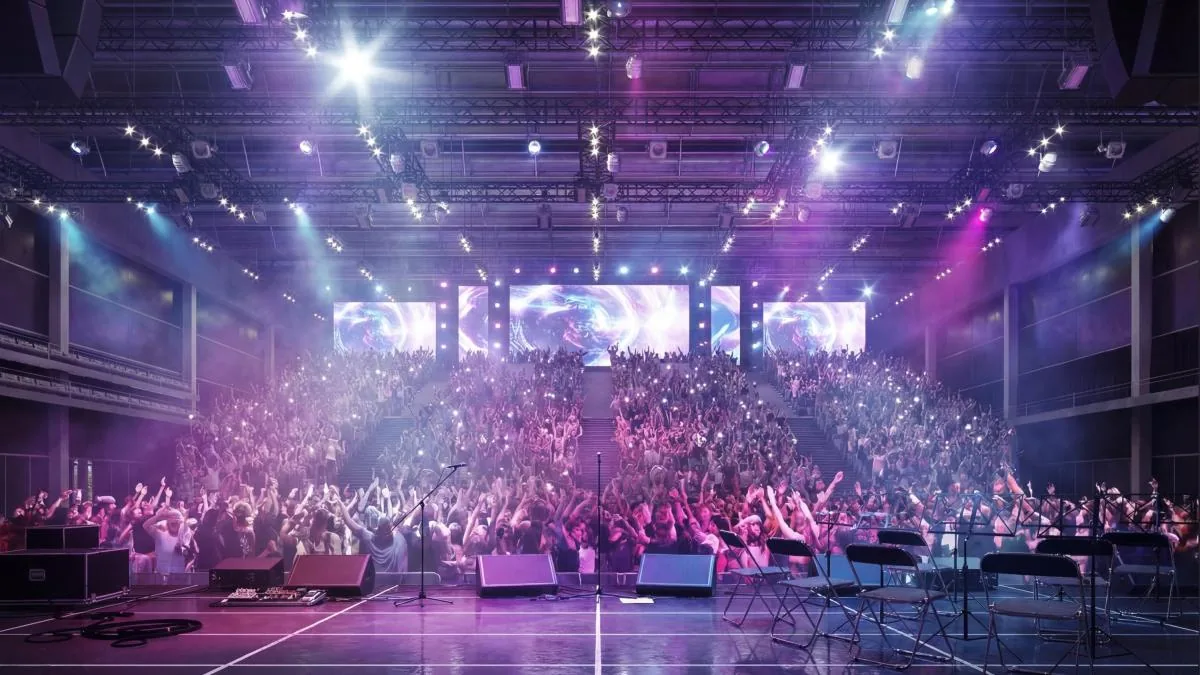
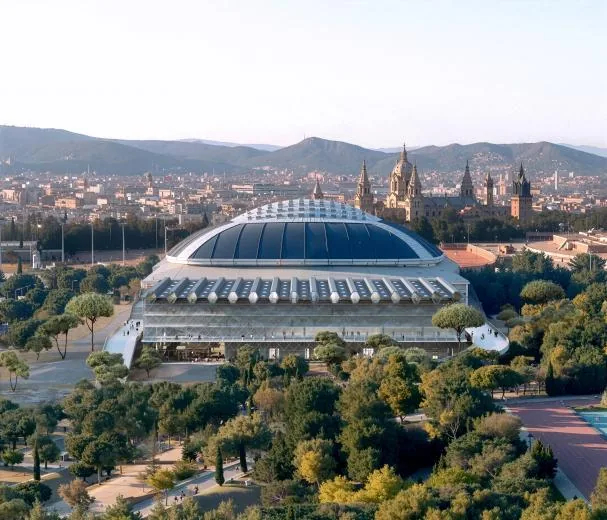
The new Sant Jordi Club now has a face and shape, that of an immense multipurpose box 65 meters wide and 27 meters high – double the current size – with an aesthetic assimilated to the Palau Sant Jordi and an outdoor space redesigned to facilitate access and invite people to approach the Montjuïc mountain. These are the main coordinates of the winning project in the competition for the renovation of the old facility, which will be carried out by the architecture firms Jorge Vidal and the Parisian Bruther with a budget of 70 million euros funded by BSM, manager of the Anella Olímpica, and with 2029 as the planned inauguration date.
Read more What is the judicial horizon for Puigdemont and the amnesty after the European justice ruling?
Under the name Paisatge Sonor, the new Club project will be able to accommodate between 3,000 and 9,000 people (currently it has a capacity for 4,600) and will have the most advanced technology both in terms of sound and logistics, “to attract the best artists and companies,” said Mayor Jaume Collboni this Wednesday from the venue that will be demolished in July 2027.
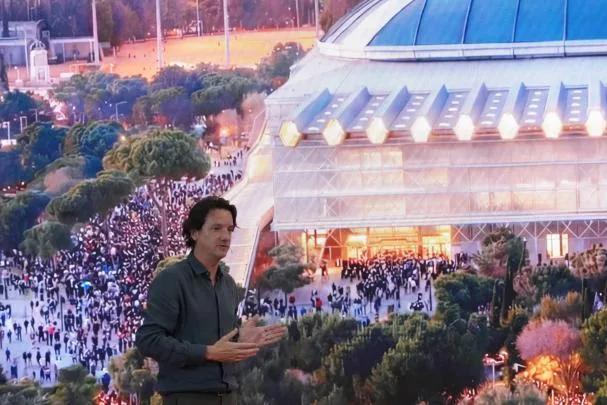
The current venue will be demolished in July 2027 and the new one will open in 2029
In its place, an “architectural machine” will be erected, as architect Jorge Vidal defined it due to the multipurpose capacity of the new venue, which will have new and larger entrances thanks to the construction of a hall 12 meters deep by 10 meters high on the west side of the Club. Ramps will also be built from the Palau Sant Jordi to facilitate connectivity from the esplanade, near the INEFC where it is planned (in a very, very long time) to install the entrance to the future stop of metro line 2.
The interior of the hall will have fixed stands plus retractable ones to facilitate all kinds of performances, with the audience standing or seated, with the stage in a corner or in the center, as well as fashion shows or sports competitions. For this, the space will have movable partitions that will modify the final size of the 13,000 square meter hall, which would allow installing a stage up to 55×25 meters, “dimensions that are not reasonable,” as Vidal stated, whose project does not contemplate the maximum use of this surface for the stage.
What is planned, however, is the use of the hexagonal tubes that make up the ceiling, through which the technical team can move to install lighting and sound equipment at any point. It is one of the solutions that allow adapting this box in box hall (completely acoustically isolated, like rehearsal rooms) to musical needs by means of a 50-centimeter layer surrounding the entire building, in addition to measures such as heavy velvet curtains, perforated seats, or anti-vibration supports in the machinery.
Read more Why Spain managed to shrink Mbappé’s France in ‘There is a World Cup’
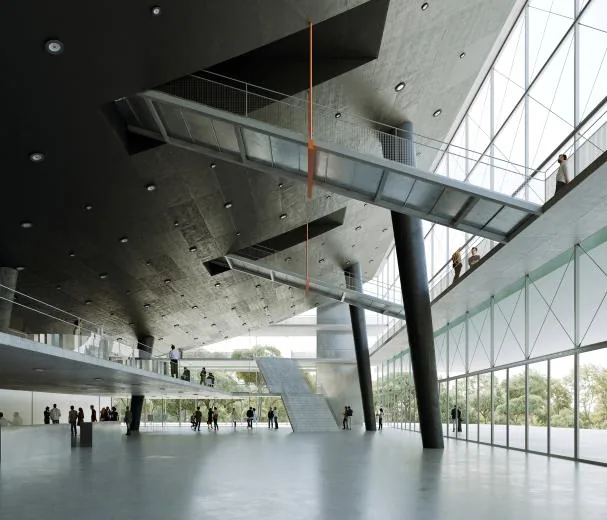
This way, concerts can be held simultaneously at the Club and at the Palau Sant Jordi without acoustic contamination. “We have taken into account the geometry of the hall and the ceiling, which helps us improve reverberation,” Vidal pointed out, also highlighting how the exterior renovation respects the original spirit of the Palau, respecting the silhouette of the building and adapting to the original design of the Japanese architect Arata Isozaki.
Along with the new Club will come the urban reform of the surroundings, where in addition to the connecting walkways with the Palau, a new access will be created from the telephone antenna and the main entrance will be transformed, where there is currently a parking area. “We want to give continuity to the forest,” explained the architect, who has worked on this aspect with landscape architect Catherine Mosbach, responsible for the landscaping of the Louvre headquarters in Lens. The goal is to link the area south of the Club with the rest of the spaces of the Anella Olímpica to fulfill the mayor’s expressed objective of turning the area “into a place where people want to be, where they come to walk or hold celebrations.”
The renovation of the Sant Jordi Club will be the first major transformation of the Palau Sant Jordi since its inauguration in 1990, designed to host the 1992 Olympic Games. Its original use for sporting events has gradually lost strength in favor especially of musical events, reaching last year 109 performances between the two venues, with an attendance of 935,000 people.