


Models, plaster models, tools, ropes, rolls of paper, plans, notes, books… The photographs that have been preserved of Gaudí’s office and workshop in the Sagrada Família give an idea of the intensity of the work carried out there by the architect and his collaborators. A workshop that expanded as needs grew and where Gaudí would end up living the last months of his life. Those photographs and the little that could be saved from the fire that in 1936 burned the entire space have served to continue the works of the basilica and now also to recover a small part of that suggestive workspace.
Read more New CUPRA Raval, the urban electric car made in Spain with more than 400 km of electric range
The workshop of a construction could have been just a barrack, any building… But being Antoni Gaudí and the Sagrada Família, the workshop is also unique. “Gaudí built it as something provisional, just like the schools, but he uses it as a testing ground,” explains Umberto Viotto, architect responsible for project management of the Sagrada Família. Through the preserved photographs and documents, Viotto and his team have reconstructed the history of this complex located at the corner of Provença and Sardenya streets.
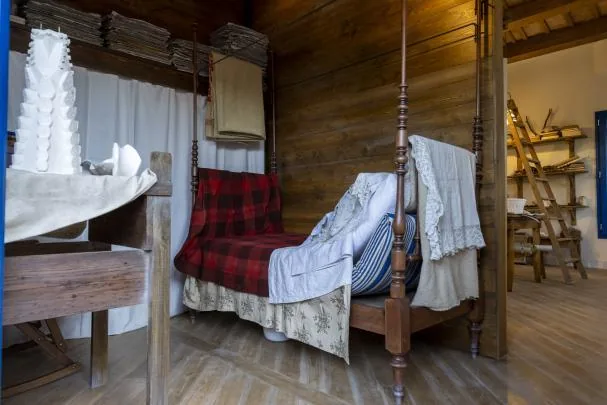
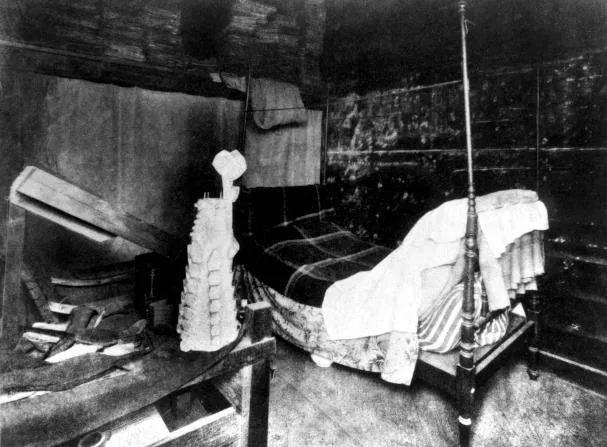
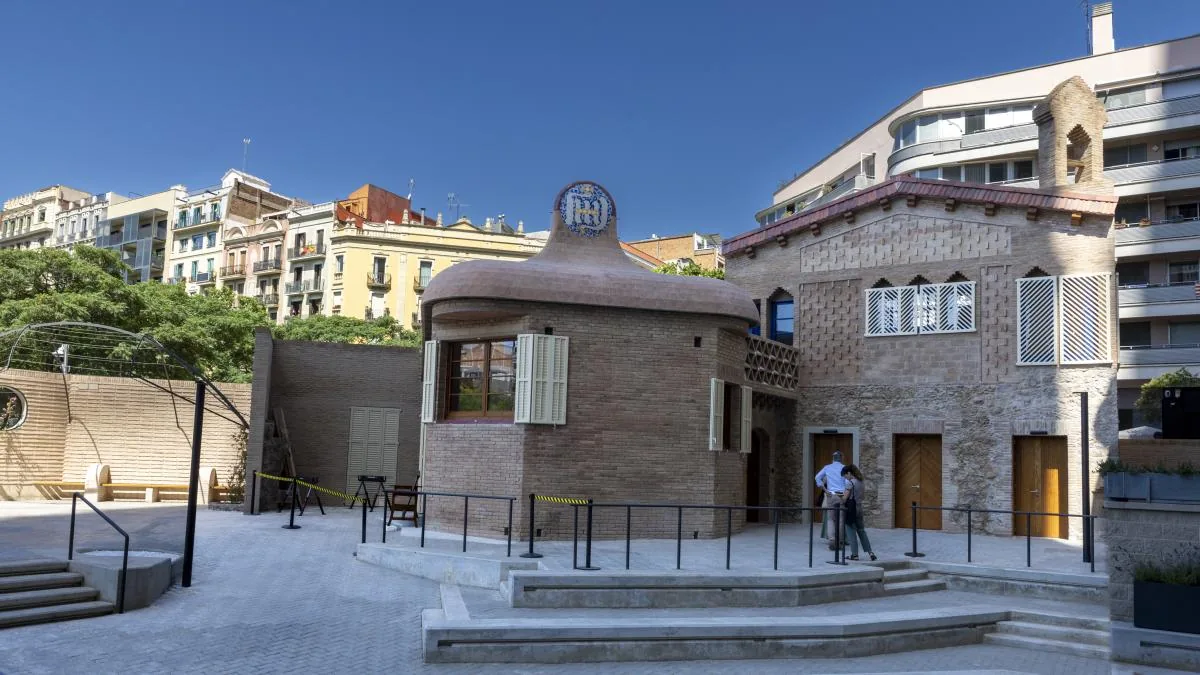
The ground floor of the buildings was always dedicated to parish services and the workshops and storage rooms were located on the first floor. That distribution did not change over the years, but as the work progressed, the facilities were expanded, which in 1906 incorporated the edicule, a small oratory preserved as it was originally. The Catalan roof, crowned with the initials of Jesus, Mary, and Joseph.
“Gaudí used this building as a testing ground,” explains architect Umberto Viotto
“Gaudí used super economical and efficient systems,” highlights Viotto. The workshop expanded parallel to Provença street and also to Sardenya street. Some of the workshop walls were glazed, as can be seen in historical photographs, and Gaudí even devised a movable roof system, like a gate mechanism, that allowed the space to be fully opened to the outside and to work with natural light. In some period images, the extension built to gain height and to fit the models of the main nave of the Sagrada Família can also be seen. After the devastating fire, which reduced to ashes everything made of wood, practically all the models, plans, papers… the model workshop and the sculpture storage next to Sardenya street disappeared.
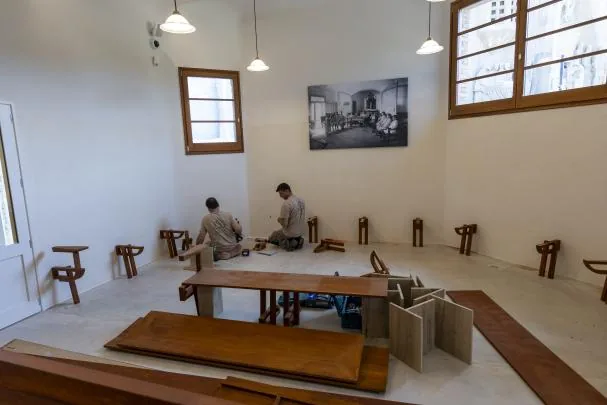
Already in the 1950s, an expansion of the parish spaces touching Provença was carried out. Then, in the 1980s, when those responsible for the construction defined the master plan of the Sagrada Família, it was agreed to free part of the chamfers, a decision corroborated after negotiating the building permits with the City Council during Ada Colau’s term.
Also read
The workshop and the schools were buildings that Gaudí already conceived as temporary, since they were affected by the construction of the temple itself. However, over the years, an effort has been made to preserve as many elements as possible. Thus, when the main nave of the basilica was built, it was decided to move the schools instead of demolishing them. In the case of the studio, when the current sacristy was built, it was necessary to sacrifice part of the building. “What remains is a third of the original construction and we have preserved the original corner of the workshop, which is the part that had the most interest,” explains Viotto. On the first floor of this building were Gaudí’s and his collaborators’ work tables, as well as the small bedroom where the architect lived the last months of his life.
Read more Japan celebrates the Enoshima Tenno Festival with a ritual in the sea
The workshop expanded as more space was needed for models and molds
From the photographs, what was there has been replicated, including the model of the terminal of one of the bell tower towers of the Nativity façade. Gaudí, probably Bernabé’s, the only one the architect could see finished. In the studio, replicas of the photographs and other elements, such as seashells, dry bouquets, plans, ropes, books…
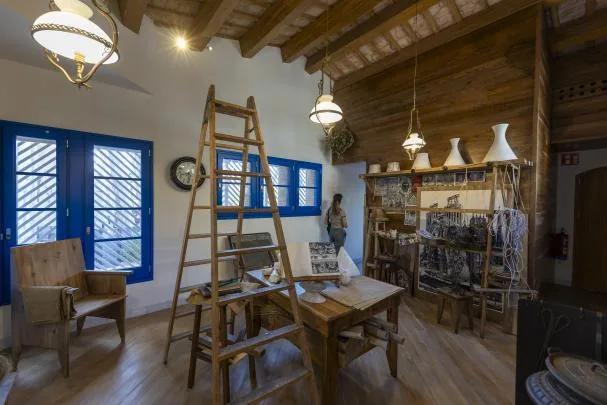
“It will be a dissemination space but very conditioned by the visiting capacity, which is very limited,” points out Viotto. It will be easier to access the edicule, which has an entrance and exit, facilitating the flow of people. On the ground floor, an explanatory panel traces the evolution of this entire space accompanied by period photographs. In fact, the small oratory is the place that was planned for the Kings and other authorities to wait for Pope Leo XIII during his visit to the Sagrada Família. There, a photograph of a disciplinary council of the students of the Sagrada Família school has been hung.
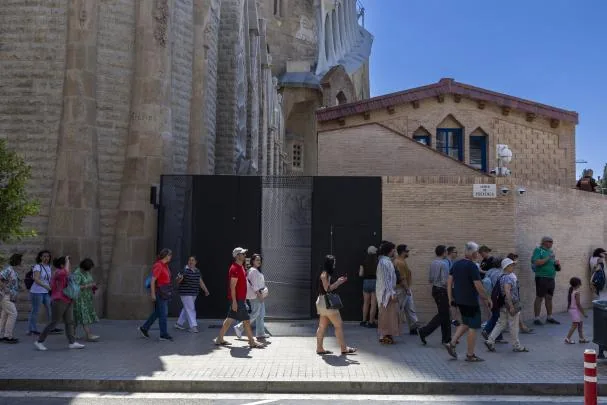
Next to the edicule, on the ground floor of the building, the use has been defined. This will be the entrance to the parish and the current sacristy. From now on, parishioners and some of the basilica employees will stop entering through Sardenya street and will do so exclusively through Provença street in an access that will meet all safety requirements: metal arches and scanners. Thus, another of the entrances to the basilica is organized, which, being a building under construction, has to adapt daily uses to the demands of the work.
In the basement of the workshop will be the security arches and scanners and the Sardenya entrance will be closed
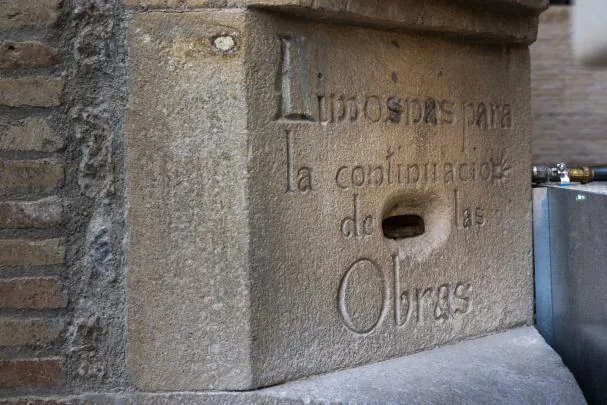
Besides the windows, one of the most unique elements of this building is preserved in the lower part of the corner, below the bell, which is also planned to be restored in the future. It is a stone with a slot in which, since the beginning of the construction of the Sagrada Família, parishioners could make their donations to contribute to the construction of the temple. “Alms for the continuation of the works,” reads the engraving that was first written in Catalan and translated into Spanish by hammering on the same stone.
Read more Lamine Yamal turns 19: the most surprising facts you might not have known about his life